Get $2,075 Cash Back
85 WEST STREET, Brampton (Downtown Brampton) — listed at $829,900. Earn buyer cashback at closing. No catches, just more money in your pocket.
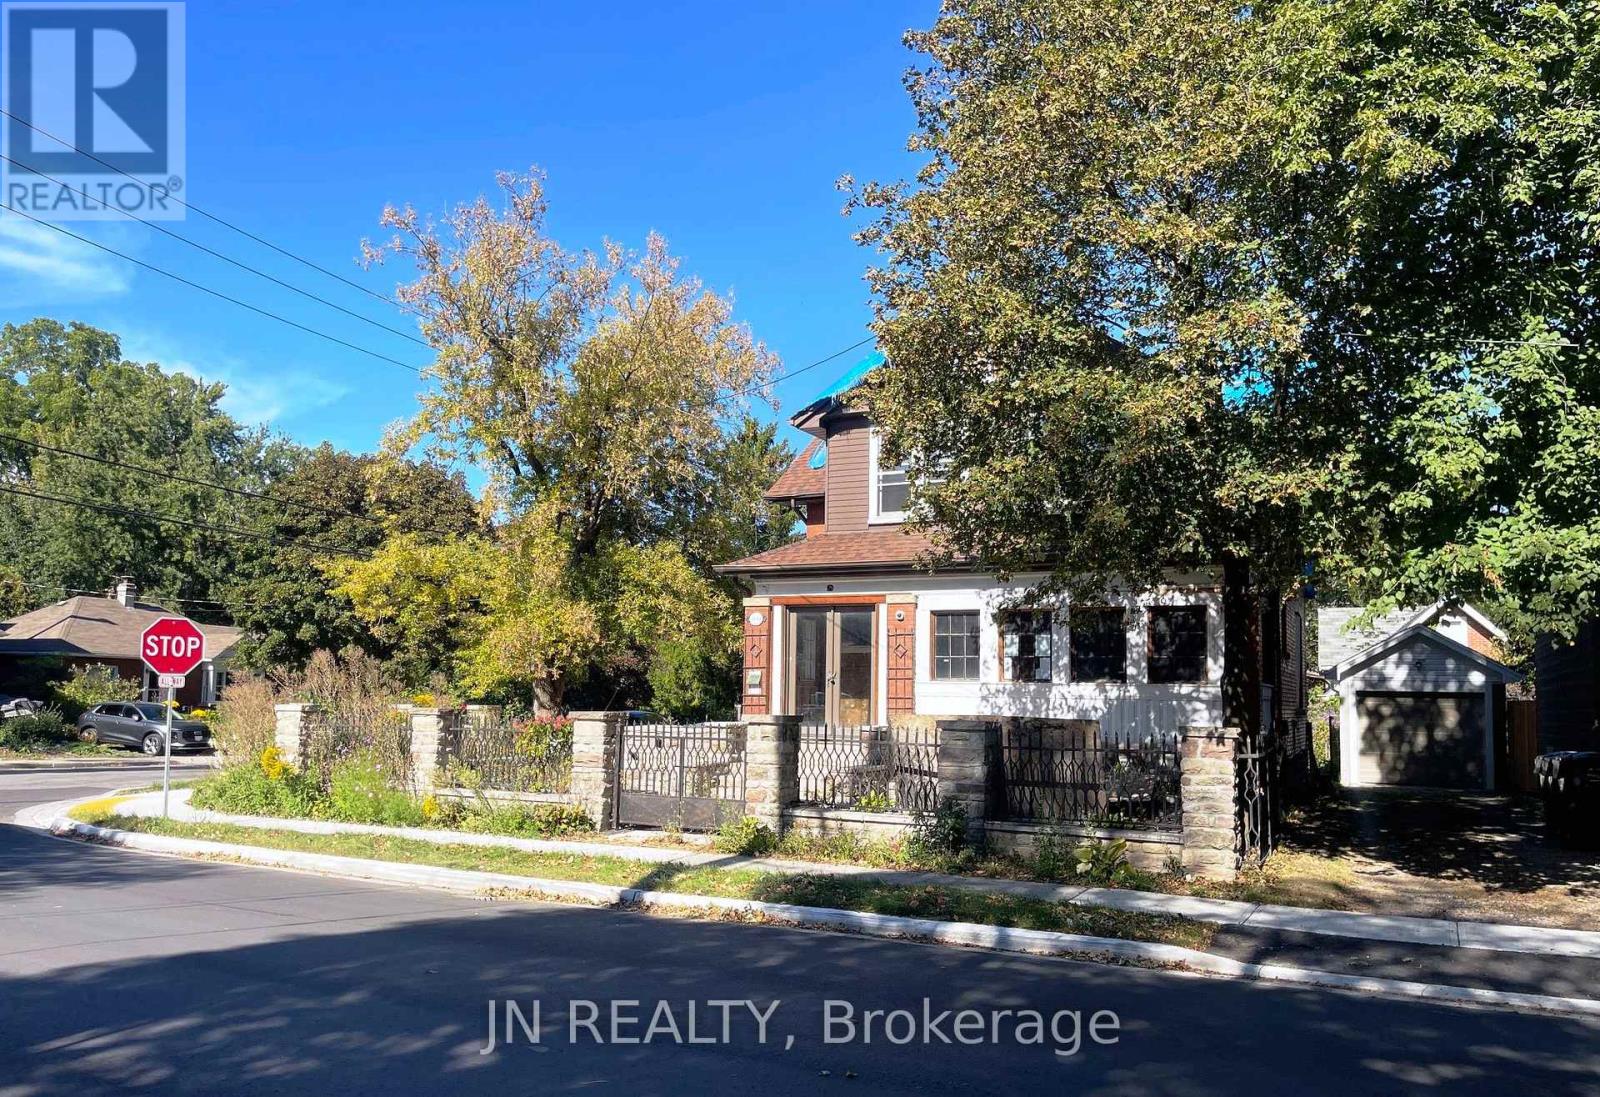
A home full of possibilities in the heart of Downtown Brampton! Set on an expansive 50.06' x 146.65' lot, 85 West St offers exceptional flexibility with 3 distinct living areas, 3 kitchens and a layout ideal for extended family looking to share life together while enjoying their own space. Bright, open and full of character, this home can be enjoyed as is, refreshed over time or reimagined to suit your vision. From the inviting front porch, perfect for watching the world go by, to the spacious rear addition offering a wonderful family room or additional dining space, and the charming upper loft, there is room here to live, gather and grow. Outside, the impressive lot opens the door to endless possibilities: create spectacular gardens, add an inground pool, design your dream outdoor retreat or simply enjoy the space as it is. Located on a quiet street where redevelopment and prestigious custom homes are reshaping the neighbourhood, West St offers exciting long-term appeal. Leave the car at home and walk to GO Transit, iconic Gage Park, the Farmers' Market, Rose Theatre, PAMA, restaurants, shops, schools and miles of walking and cycling trails. With the Riverwalk, LRT and hospital expansion well on their way, adding to Downtown Brampton's evolution, this is a unique opportunity to enjoy a quiet urban lifestyle close to everything while investing in the future. Book your appointment today! (id:60164)
| Room | Level | Dimensions |
|---|---|---|
| Living room | Main level | 5.04 x 3.61 meters |
| Bedroom | Basement | 2.25 x 3.08 meters |
| Bedroom 2 | Basement | 3.65 x 2.67 meters |
| Den | Basement | 2.24 x 1.95 meters |
| Bathroom | Basement | 1.38 x 2.69 meters |
| Dining room | Main level | 3.05 x 3.28 meters |
| Kitchen | Main level | 2.82 x 4.22 meters |
| Family room | Main level | 2.92 x 6.21 meters |
| Bathroom | Second level | 1.87 x 2.7 meters |
| Kitchen | Second level | 3.25 x 2.74 meters |
| Primary Bedroom | Second level | 2.45 x 3.87 meters |
| Bedroom | Second level | 2.45 x 3.87 meters |
| Loft | Upper Level | 2.83 x 6.28 meters |
| Kitchen | Basement | 4.71 x 1.38 meters |
Does it have a basement, and is it finished?+
The listing describes the basement as: Separate entrance, N/A. Confirm the finishing status during a showing — it affects both livable space and resale value.
Is 85 WEST STREET a good fit for a growing family?+
With 6 bedrooms and 2 bathrooms, there's room for kids plus a guest room or home office. The 2.5-storey layout keeps living and sleeping areas separated.
How is the home heated? Is it efficient?+
Heating is forced air, natural gas. Gas heating is generally the most cost-efficient option in Ontario winters.
What are the ongoing costs beyond the mortgage?+
Budget for annual property taxes of $6,278, heating is forced air, natural gas. Always verify the latest figures with your agent before making an offer — these change yearly.
Is there air conditioning?+
Yes — central air conditioning cooling is in place.
How is the space laid out across floors?+
This is a 2.5-storey single family. The 6 bedrooms and 2 bathrooms are typically split with living areas on the main floor and bedrooms above — confirm the exact layout during a showing.
Ask About This Property
Nearby Places
Searching nearby places…
Benchmark price · Updated 2026-09
Year over year
Past 10 years
Similar listings
 For Sale71 days46
 For Sale18 days7
 For SaleNew38
 For Sale22 days37

The listing data above is provided under copyright by the Canadian Real Estate Association. While the information is considered reliable, its accuracy is not guaranteed by the Canadian Real Estate Association or getsetsold.ca. Neither getsetsold.ca nor its affiliates make any representations or warranties, express or implied, regarding the accuracy or completeness of the information presented here.